Get $4,500 Cash Back
2087 MAYFLOWER BOULEVARD, Oakville (RO River Oaks) — listed at $1,799,900. Earn buyer cashback at closing. No catches, just more money in your pocket.
Set on a quiet street in the sought-after River Oaks community, 2087 Mayflower Blvd is an inviting executive family home offering over 3,600 SF of finished living space, generous interiors & a private backyard retreat. A bright 2-storey foyer opens to formal living & dining rooms, leading naturally into the expansive kitchen & adjoining family room. The updated kitchen features ample cabinetry, granite countertops, a breakfast bar & overhead pot filler, while the family room boasts hardwood floors & a wood-burning fireplace. A convenient main-floor laundry room provides access to the side yard & garage. Above, four generously sized bedrooms offer comfort, privacy & ample closet space, including a well-appointed primary suite. The primary suite is warmed by its own fireplace & features a walk-in closet, a 5-piece ensuite with a double vanity, granite countertops, a soaker tub, an oversized walk-in shower & electric heated floors. The finished basement offers a large recreation room at its centre, complemented by a dedicated office & den, both offering flexibility to be used as additional bedrooms, along with a 2-piece bath, storage & cold room. Additional highlights include refreshed hardwood flooring, new upper-level carpeting & updated lower-level laminate flooring (2021), kitchen appliances replaced in 2025, & a roof replaced with remaining warranty coverage. Step outside into your own personal paradise. The beautifully landscaped grounds features an inground saltwater heated pool w/ updated equipment (2024) & a hot tub, perfect for summer entertaining, relaxing at the poolside & creating lasting family memories. Ideally located close to ravines, parks, schools, the River Oaks Recreation Centre & public transit options. Commuters will love the convenience of being under 5 minutes from Oakville GO Station, with easy access to major highways including the 403, 407 & QEW, and approx. 30 minutes to Downtown Toronto. (id:60164)
| Room | Level | Dimensions |
|---|---|---|
| Kitchen | Main level | 6.53 x 3.25 meters |
| Office | Basement | 4.47 x 3.16 meters |
| Den | Basement | 3.23 x 4.08 meters |
| Recreational, Games room | Basement | 7.62 x 3.41 meters |
| Dining room | Main level | 3.76 x 3.35 meters |
| Living room | Main level | 5.26 x 3.28 meters |
| Family room | Main level | 4.69 x 3.7 meters |
| Laundry room | Main level | 2 x 2.41 meters |
| Primary Bedroom | Second level | 5.18 x 3.77 meters |
| Bedroom 2 | Second level | 4.65 x 3.16 meters |
| Bedroom 3 | Second level | 4.17 x 3.4 meters |
| Bedroom 4 | Second level | 3.52 x 3.04 meters |
| Recreational, Games room | Basement | 7.62 x 3.41 meters |
How many fireplaces are there, and what type?+
This home has 2 fireplaces. Confirm the fuel type (wood, gas, or electric) and have it inspected — especially wood-burning, which needs a WETT certification for insurance.
Is there air conditioning?+
Yes — central air conditioning cooling is in place.
What makes this a luxury property?+
At $1,799,900, standout features include 4 bathrooms, a pool, 2 fireplaces. In this price range, expect higher-end finishes — verify during a showing.
What's the parking situation?+
This property includes 4 spaces — Attached Garage, Garage.
Tell me about the pool.+
This property has a pool: Inground pool. Ask whether it's open year-round or seasonal, and factor in maintenance costs when budgeting.
How is the space laid out across floors?+
This is a 2-storey single family. The 6 bedrooms and 4 bathrooms are typically split with living areas on the main floor and bedrooms above — confirm the exact layout during a showing.
Ask About This Property
Nearby Places
Searching nearby places…
Benchmark price · Updated 2026-09
Year over year
Past 10 years
Similar listings
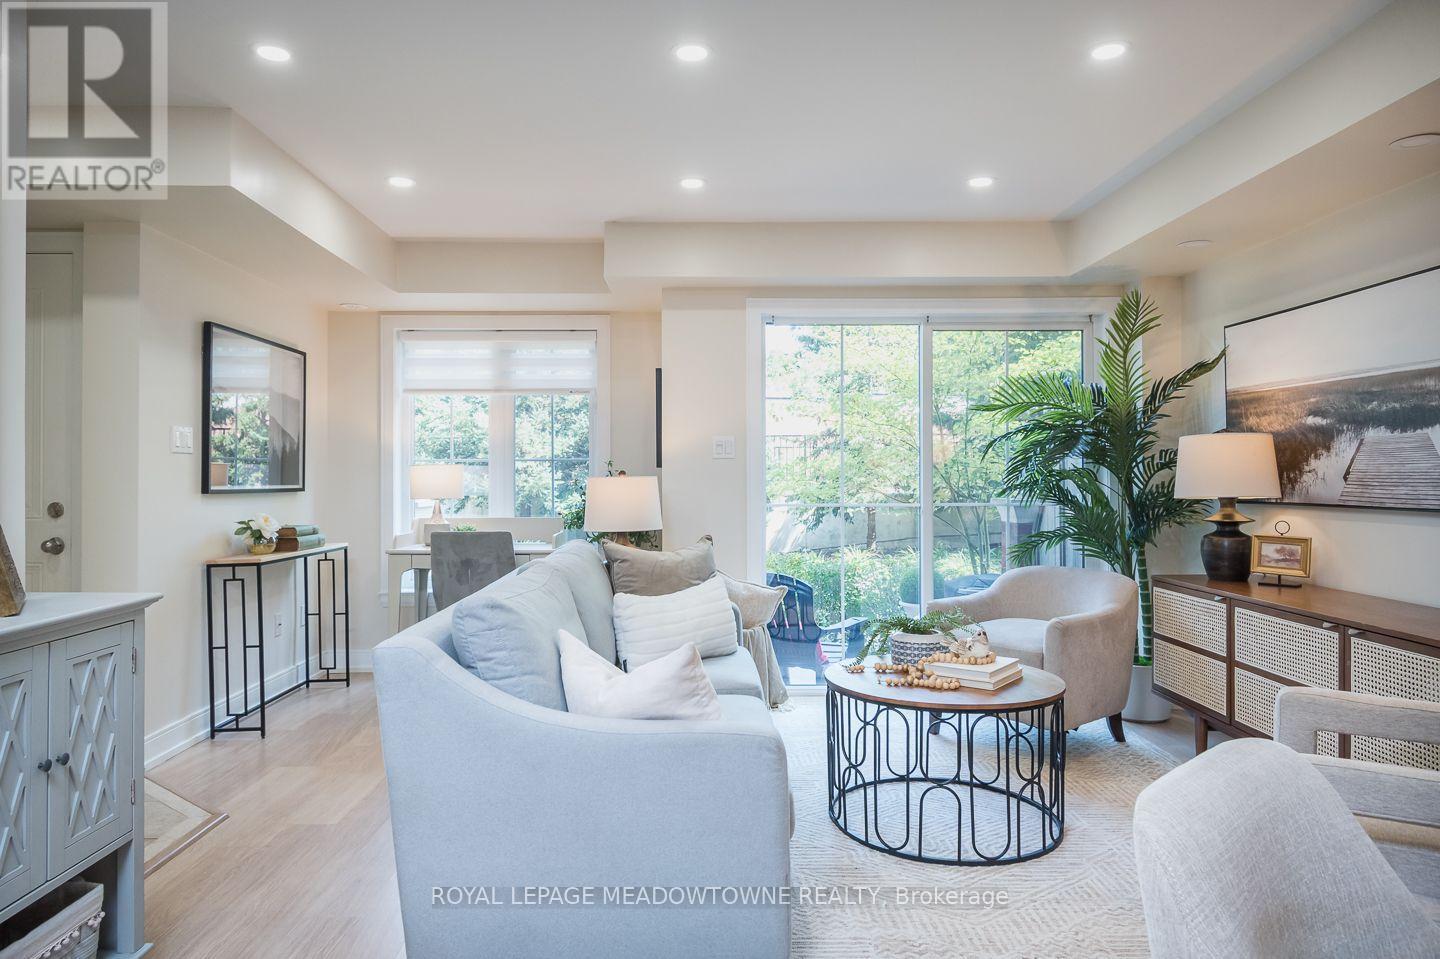 For Sale3 days36
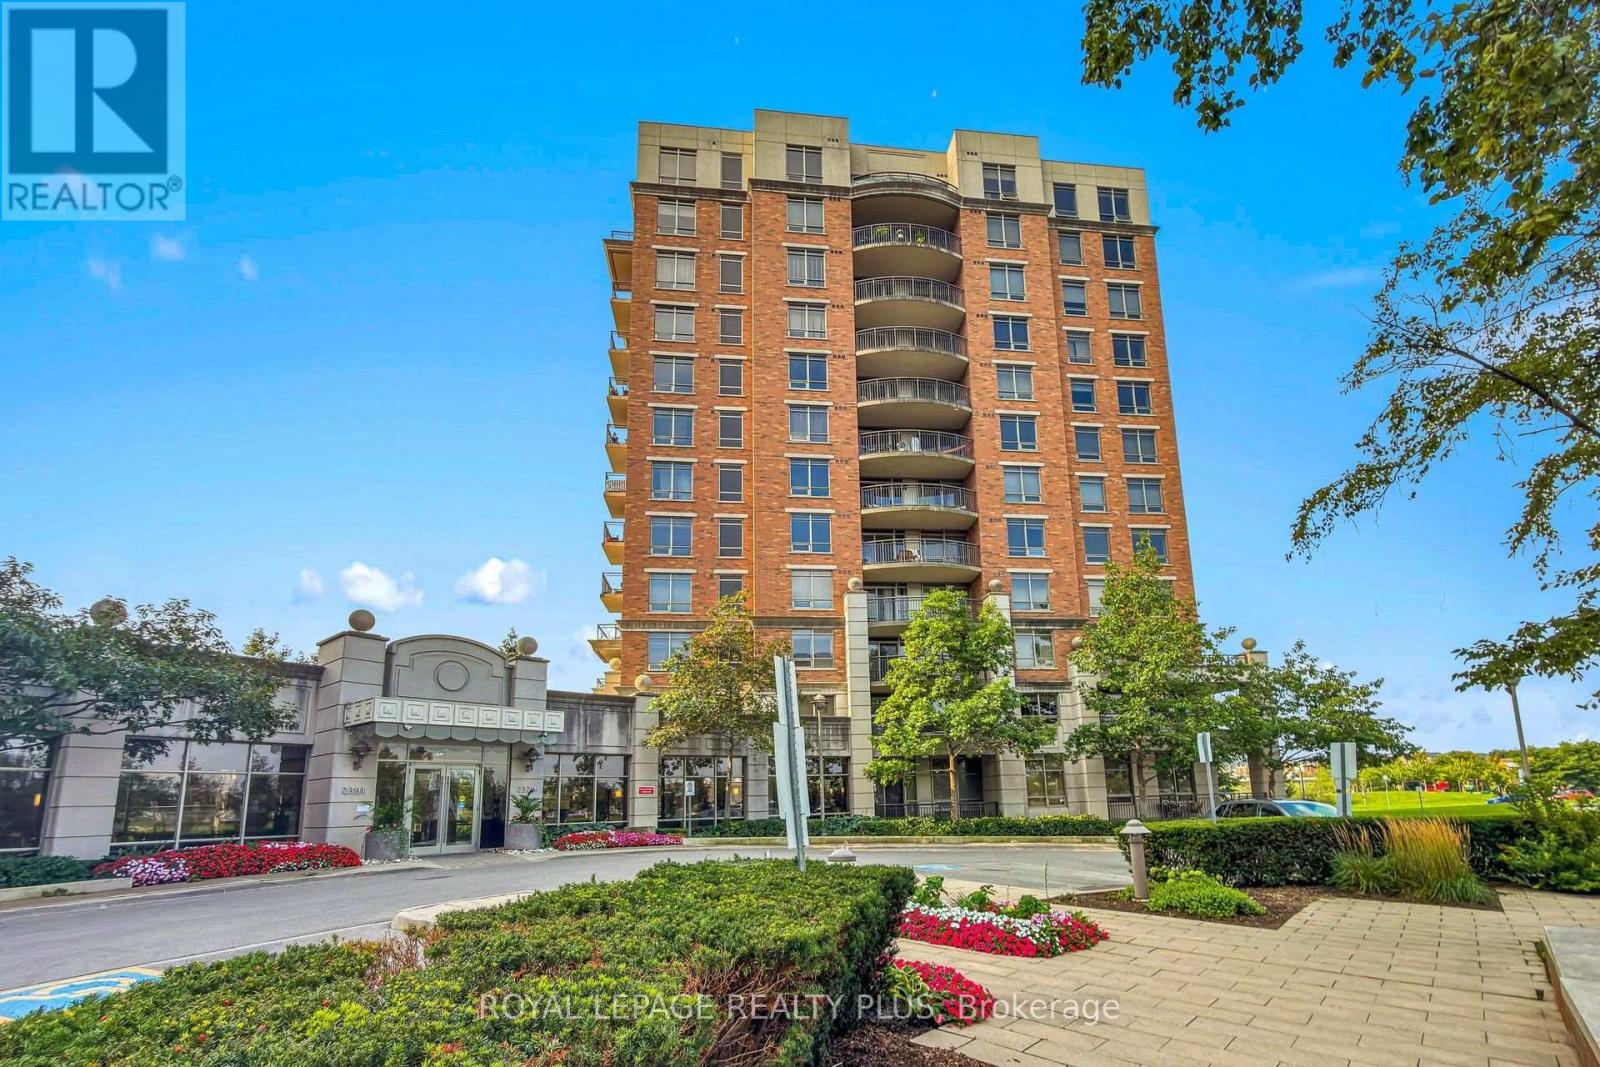 For Sale40 days47
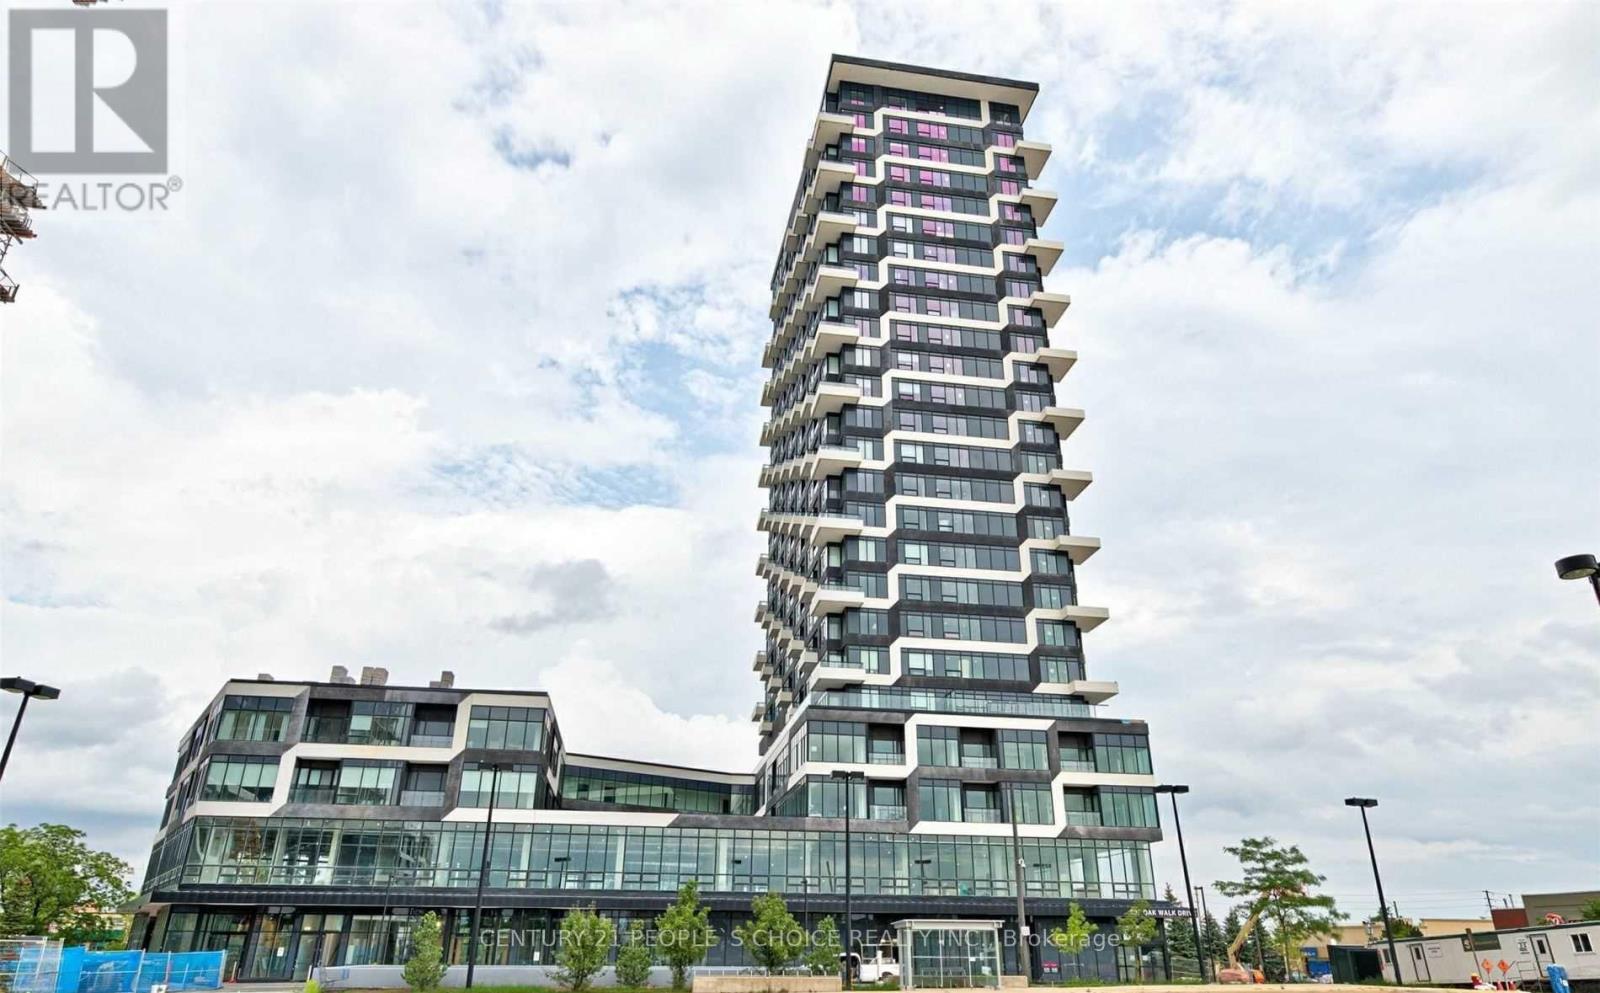 For Sale106 days23
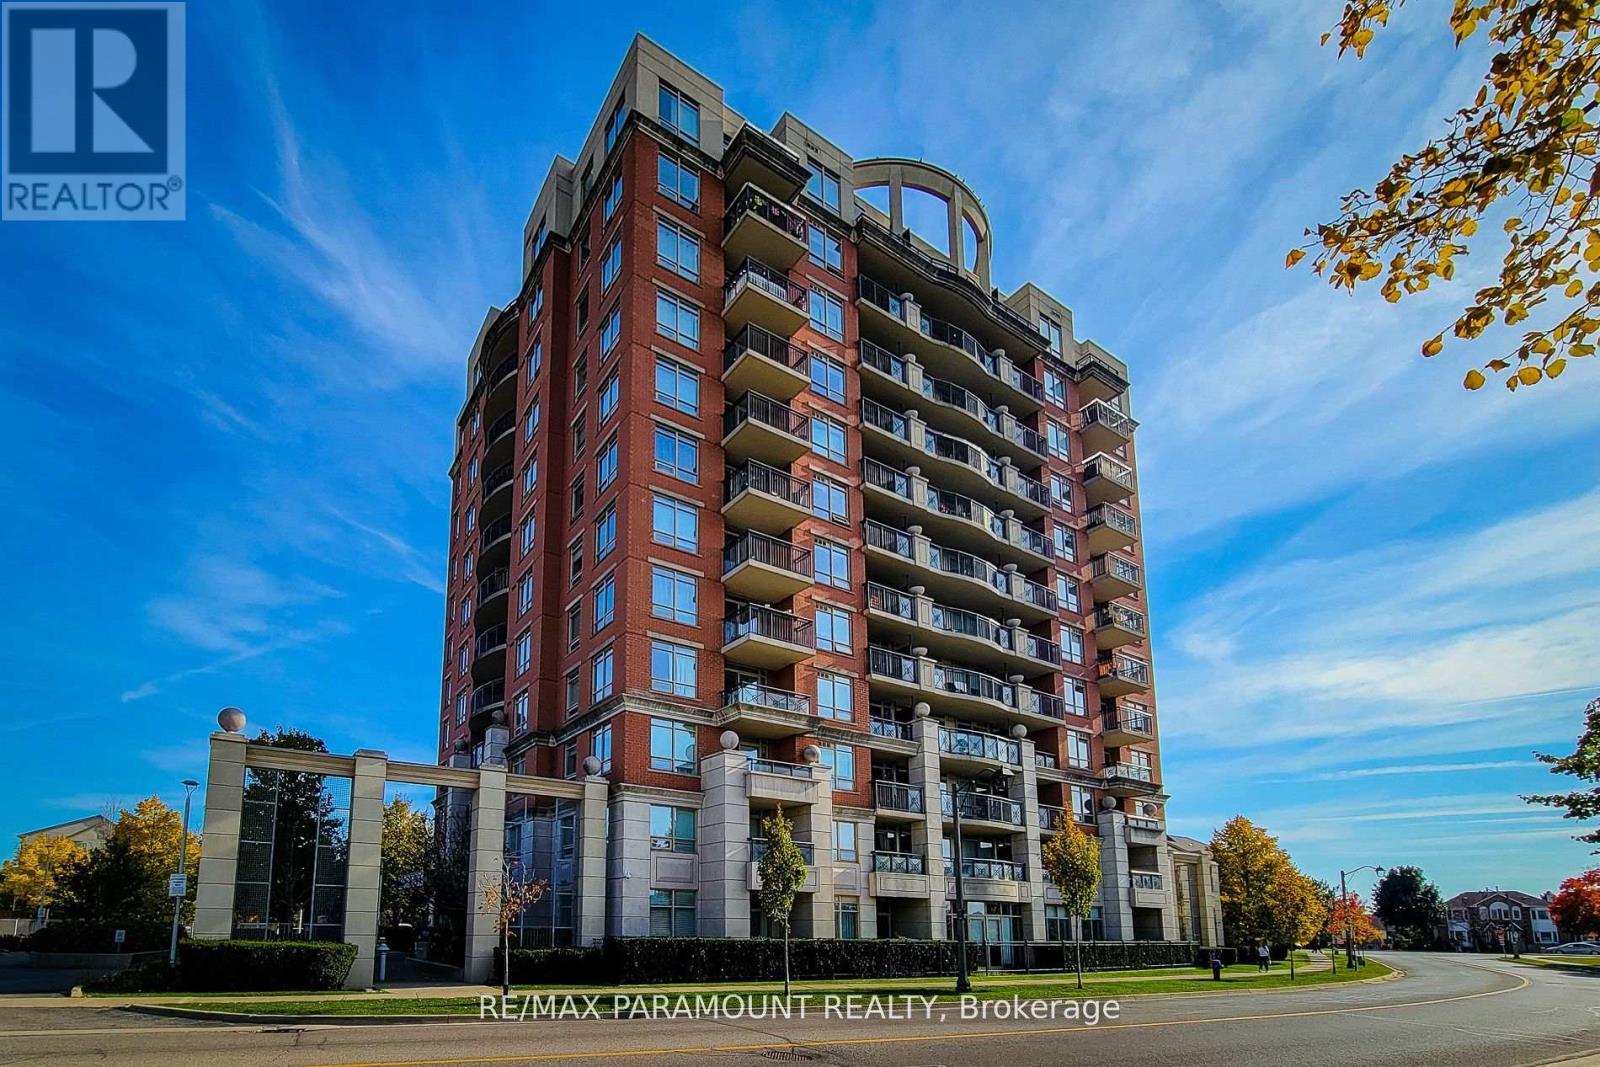 For Sale17 days42

The listing data above is provided under copyright by the Canadian Real Estate Association. While the information is considered reliable, its accuracy is not guaranteed by the Canadian Real Estate Association or getsetsold.ca. Neither getsetsold.ca nor its affiliates make any representations or warranties, express or implied, regarding the accuracy or completeness of the information presented here.